
Low-Density Community

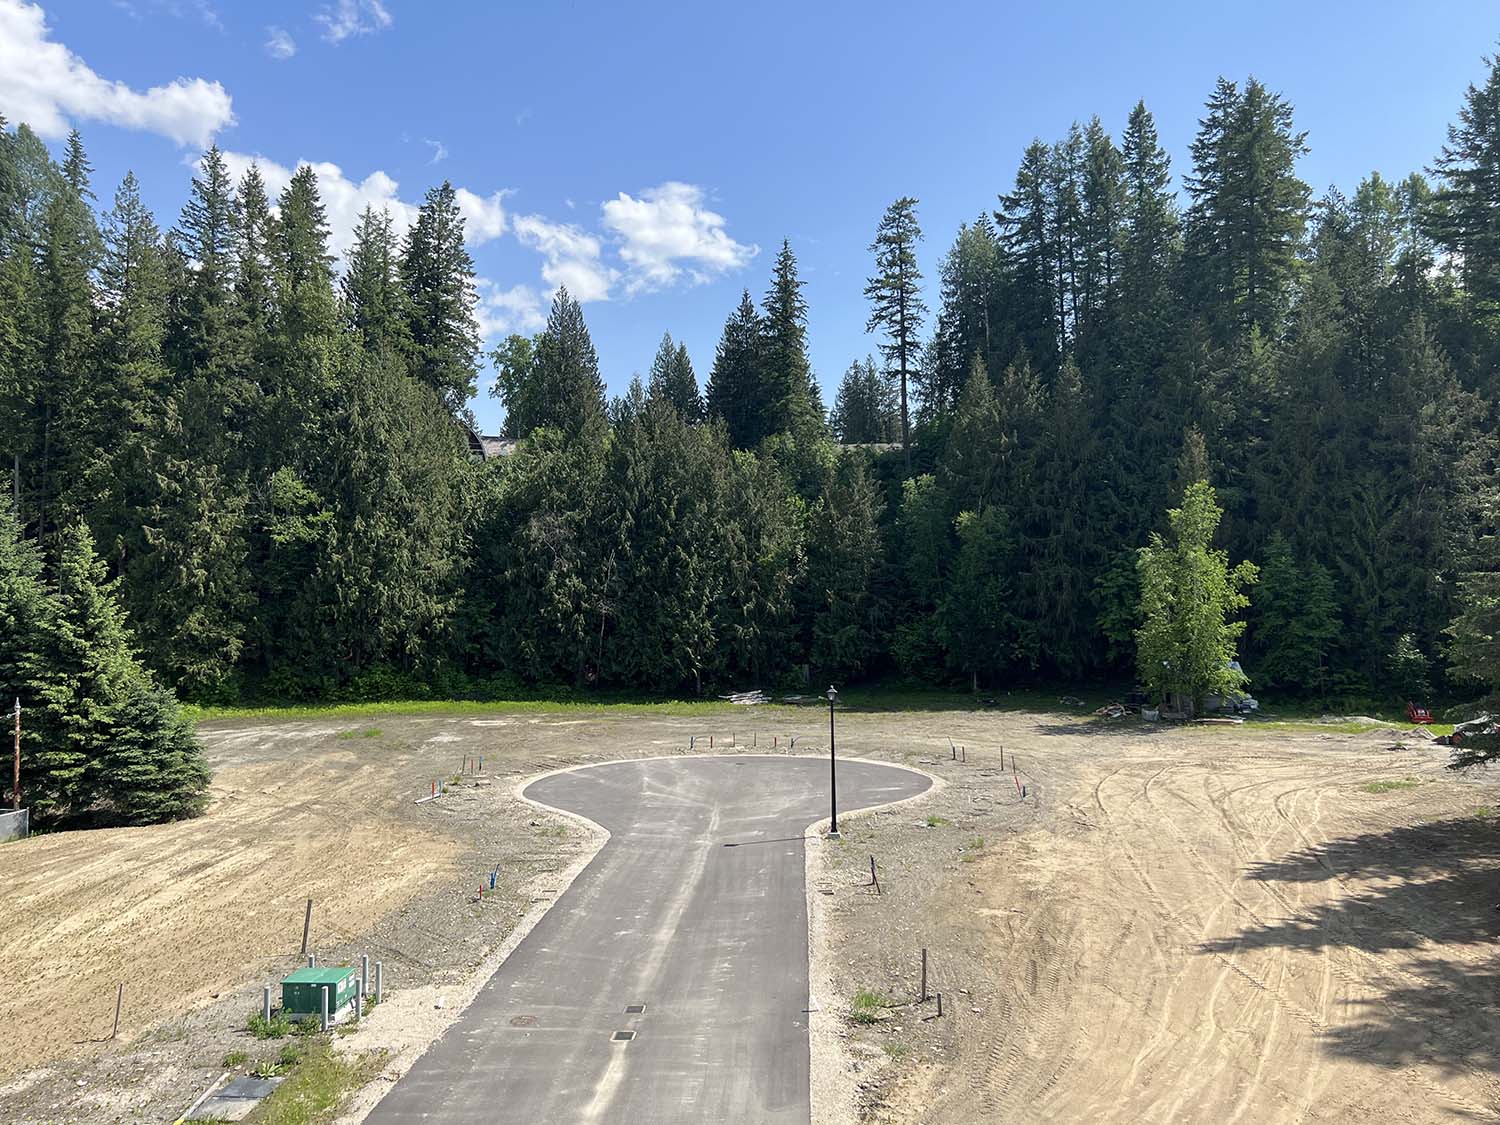
A private cul-de-sac setting with generous lot sizes, natural surroundings, and space to build with confidence.

RIVER PEAK COURT offers a limited collection of serviced lots and thoughtfully designed homes in the heart of Revelstoke, British Columbia.
Explore a limited collection of single-family building opportunities at RIVER PEAK COURT — from fully serviced vacant lots to a thoughtfully developed lot + home design offering.
A private cul-de-sac setting with generous lot sizes, natural surroundings, and space to build with confidence.

Underground utilities and municipal services are available at the lot line, already installed and ready for your build.

Choose between vacant land opportunities or a curated lot + home design package, depending on your preferred path forward.
SIMPLY CHOOSE your lot & CHOOSE your dream home build.
Explore available vacant building lots or review a featured lot paired with a thoughtfully developed home concept.
Vacant Building Lots
Explore prime single-family building lots in a low-density setting with services already in place and easy access to Revelstoke amenities and recreation.
View Building LotsLot + HOME BUILD PAIRING
Review Lot 10, including location visuals, renderings, floor plans, specifications, builder information, and financing resources.
View Lot + Design-BuildRIVER PEAK COURT offers prime single-family building opportunities in a well-located and established area, with natural surroundings, municipal services, and convenient access to local amenities and recreational opportunities.
 For Sale
 Not currently available
 Not currently available
 Not currently available
 For Sale
 Not currently available
 Not currently available
 SOLD
 Pending


 For Sale
River Lot 10 combines a premium building lot with a thoughtfully developed home concept, offering a more structured path for buyers seeking a curated design-build direction.
River Peak has teamed with Straight Up Construction for this home build. They provide a guided and seamless design-build process that offers clarity from the beginning, both in design intent and build expectations. This includes a pre-designed, priced, and construction-ready home, already aligned to the site.
The lot purchase and the home construction contract are coordinated, but they are separate agreements with different parties.
What sets this lot apart is the inclusion of a thoughtfully designed home concept, created specifically for this site. The plan features the main living on the upper level to capture light and outlook, with seamless flow to an expansive deck designed for everyday living and gathering; creating a strong connection between indoor and outdoor living.
The design has been developed in collaboration with Straight Up Construction, who can act as the lead contractor and has prepared a preliminary construction cost estimate. While much of the planning has been thoughtfully considered, there remains the ability to make select variations to suit individual preferences.
Custom home design requires significant upfront work, typically involving a multi-month client engagement process with a builder. The team has already invested this time developing this package and curating all the finer details.
What does this mean for you?
Buyers have an earlier construction start date. This approach brings clarity from the outset, both in design intent and build expectations. It removes many of the early unknowns that typically slow down the process.
River Lot 10 presents a more streamlined path to building, in a setting that feels both grounded and connected.

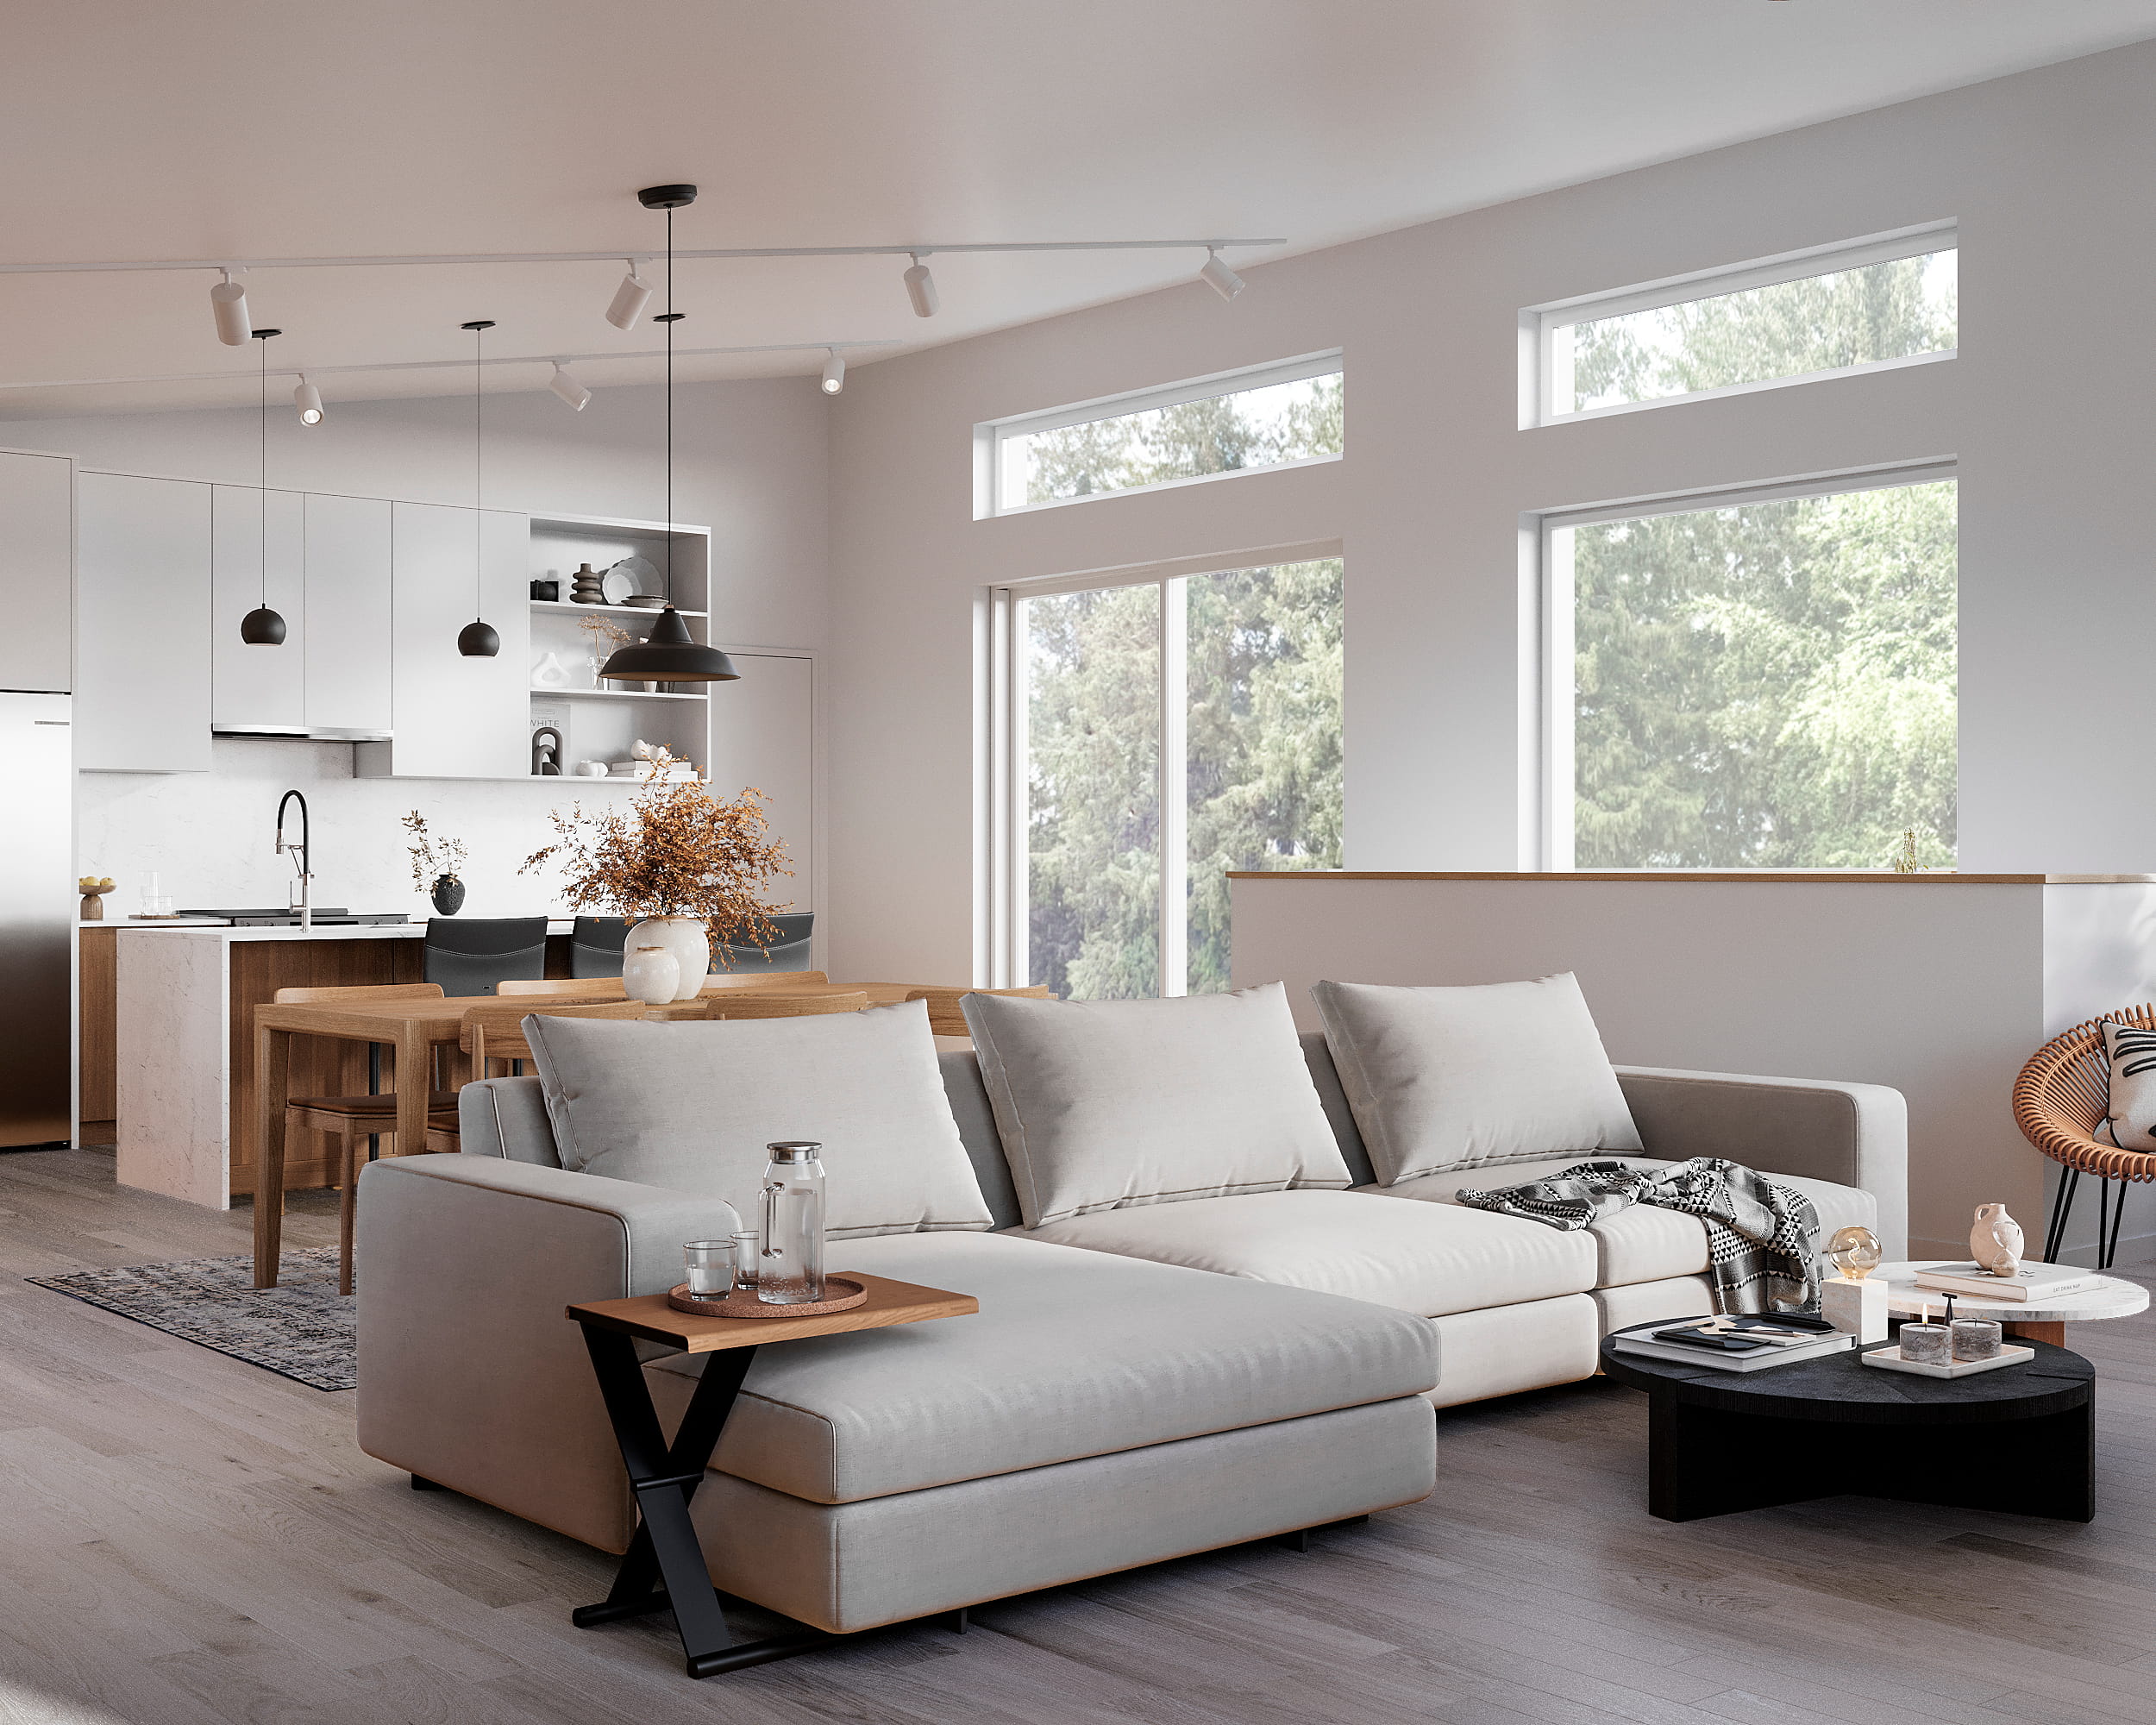
Artist’s rendering – for illustrative purposes only. Final design, materials, and finishes may vary.
River Lot 10 Overview
This offering brings together a premium building lot and a curated home concept, with thoughtfully selected layouts, materials, and features designed for long-term livability.
Buyers may also have the opportunity to personalize selected finishes and features, while building from a well-considered design foundation.
Final budget may vary depending on selected finishes, upgrades, and the final build scope. Financing consultation is available to help determine mortgage options.
A River Peak
Lot + Design Package
$449,000
A featured homesite paired with a curated home concept, designed to offer quality, visual clarity, and a more structured path forward within River Peak Court.
A Straight Up
Fully Managed Build Package
Straight Up Construction is the builder partner associated with the Lot 10 home concept. You have the flexibility to tailor key elements, allowing you to personalize your home while building from a well-considered foundation.
A grouped collection of interior visuals presenting the look and feel of the proposed home.


Exterior visuals showing the architectural direction of the home design.

Review the overall organization of the home, including main living spaces and circulation.


Contact your Bank or Mortgage Broker for your financing questions.
Contact Campbell Mortgage Pros

RIVER PEAK COURT

Get in touch to request more information, ask questions about a specific listing, or discuss the next steps that best fit your goals.
Development vision, concept, and general questions.
Listings, availability, and purchase inquiries.


